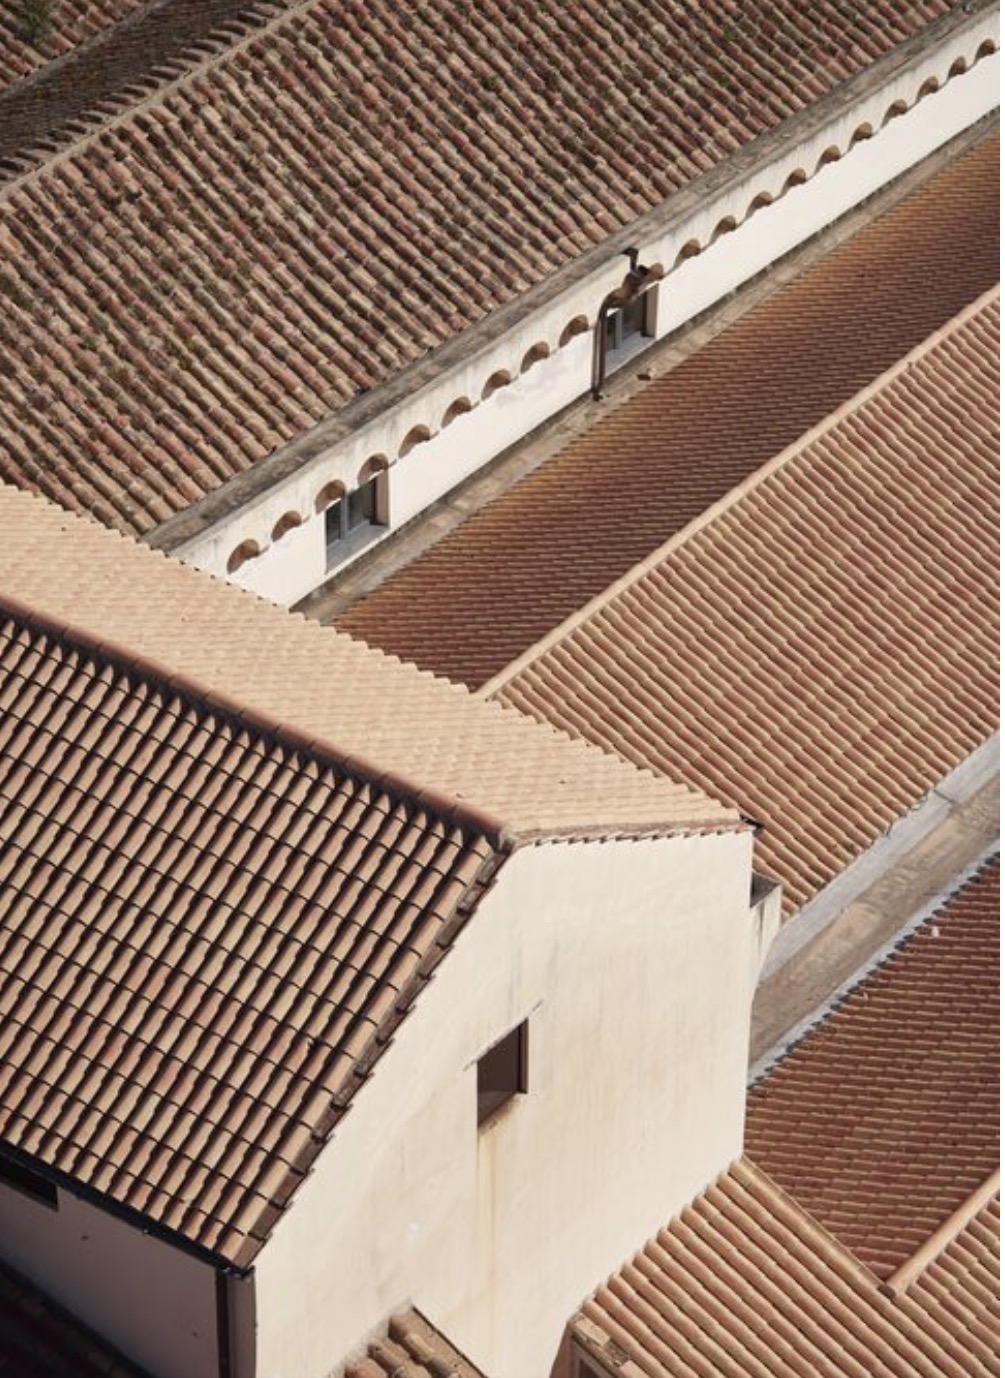
A roofing system defines a building’s architectural profile while providing essential defense against harsh environmental elements. Among the diverse materials available to property owners, tile roofing stands out as a premier choice that blends historical elegance with unmatched physical resilience. Derived from natural materials such as fired clay and high-density concrete, roof tiles have protected structures across Mediterranean, Southwestern, and European landscapes for centuries. Beyond their striking aesthetic appeal, modern tile systems offer superior resistance to wind, fire, rot, and severe weather exposure. Understanding the performance characteristics, structural requirements, material variations, and ongoing care associated with tile roofing enables property owners to make informed capital decisions that enhance both curb appeal and long-term asset value.
The Architectural Distinction of Tile Roofing
The visual impact of a tile roof is immediate. Unlike flat, uniform asphalt shingles, tile roofing introduces dimensional depth, rich texture, and distinct shadow lines that elevate a building’s exterior presentation.
Historical Origins and Design Evolution
Roofing tiles boast a rich heritage originating in ancient Mediterranean and Asian civilizations. Early clay tiles were hand-molded and sun-dried, creating rustic variations in tone and texture. As manufacturing techniques advanced, extruded and pressed tiles achieved exceptional consistency without sacrificing their organic charm. Today, tile profiles span a broad spectrum of architectural aesthetics, ranging from traditional barrel and Spanish S-tiles to flat, interlocking designs that mimic natural slate or wood shake.
Enhancing Architectural Styles
While tile roofing is naturally associated with Spanish Colonial, Mediterranean Revival, Tuscan, and Southwestern architecture, modern profile innovations expand its versatility. Flat concrete tiles with crisp edges harmonize with contemporary minimalist structures, while textured slate-style tiles complement traditional French Country, Craftsman, or Tudor designs. The availability of custom glazes, matte finishes, and multi-tone color blends allows designers to tailor tile surfaces precisely to surrounding masonry, stucco, or stone exteriors.
Material Composition: Clay versus Concrete Tiles
Property owners exploring tile systems primarily choose between two robust materials: clay and concrete. While both deliver exceptional longevity and thermal mass, key distinctions in composition, weight, and color performance influence selection.
Natural Clay Tiles
Clay tiles are manufactured by shaping raw clay and firing it in high-temperature kilns. This vitrification process bakes the color directly into the body of the tile.
- Color Permanence: Because the rich terracotta reds, warm earth tones, and deep brown shades result from natural minerals fired at extreme heat, clay tiles retain their vibrant appearance indefinitely without fading under harsh ultraviolet light.
- Moisture Absorption: High-fired clay exhibits extremely low water absorption rates, making it highly resistant to frost degradation in freezing climates.
- Weight and Longevity: Clay tiles are relatively lightweight compared to concrete alternatives of similar dimensions and can achieve service lifespans exceeding 75 to 100 years.
High-Density Concrete Tiles
Concrete tiles are crafted from a precise mixture of Portland cement, sand, water, and iron oxide pigments. Formed under extreme pressure and cured under controlled conditions, concrete tiles offer a versatile, highly durable alternative to clay.
- Design Flexibility: Concrete can be molded into virtually any shape, including flat profiles, interlocking wave patterns, and high-profile barrel shapes. Surface textures can be engineered to replicate split wood, natural slate, or hand-turned clay.
- Cost Efficiency: Manufacturing concrete requires less energy than high-temperature clay kilns, making concrete tiles a more economical entry point for tile roofing.
- Color Methods: Concrete tiles utilize either color-through pigments integrated into the mix or slurry-coated surface finishes. Over several decades, exposed concrete surfaces may experience subtle weathering shifts under intense weathering.
| Performance Attribute | Natural Clay Tiles | High-Density Concrete Tiles |
| Average Operational Lifespan | 75 to 100+ Years | 45 to 75 Years |
| Material Composition | Natural fired clay minerals | Portland cement, sand, and aggregate mix |
| Color Retention | Permanent; fired into the body | High; color-through or slurry-coated |
| Weight per Square Foot | 600 to 1,000 lbs | 900 to 1,200 lbs |
| Fire Resistance Rating | Class A | Class A |
| Wind Resistance Capability | Up to 150+ mph (with proper fastening) | Up to 150+ mph (with proper fastening) |
| Thermal Mass Efficiency | Exceptional heat transfer delay | High solar heat dissipation |
Structural Performance and Environmental Resilience
Tile roofing systems excel in demanding weather conditions, offering protection levels that far surpass standard asphalt materials.
Class A Fire Endurance
Both clay and concrete tiles are naturally non-combustible. Achieving a Class A fire rating, tile roofs provide essential defense against wind-blown embers during wildfires or neighboring structure fires, preventing flame spread across the roof deck.
High Wind Uplift Resistance
The substantial weight of roof tiles, combined with specialized mechanical fastening and interlocking tile geometry, provides extraordinary stability during severe storms. Properly engineered tile systems withstand hurricane-force winds exceeding 150 miles per hour without blowing off.
Thermal Mass and Energy Efficiency
Tile roofs contribute significantly to building energy conservation. The inherent density of clay and concrete acts as thermal mass, absorbing heat during peak sunlight hours and delaying its transfer into the attic cavity below. Furthermore, the natural arch profile of barrel tiles creates an air gap between the underside of the tile and the roof deck. This continuous airflow channel facilitates natural convection, venting solar heat away before it penetrates the building envelope and reducing summer cooling loads.
Critical Installation Considerations and Structural Support
Installing a tile roof requires meticulous engineering and precise craftsmanship. Because tile assemblies carry significant weight, structural evaluation and proper underlayment integration are paramount.
Verifying Framing Load Capacity
Before converting a lightweight asphalt shingle roof to a tile system, a structural engineer must evaluate the building’s framing. Tile assemblies weigh anywhere from 600 to over 1,200 pounds per square (100 square feet). If the existing rafters or trusses were not designed for heavy loads, structural reinforcement may be required prior to installation.
The Role of High-Performance Underlayment
While individual tiles shed the vast majority of surface water, the true waterproofing barrier of a tile roof lies beneath the hard surface. The underlayment system, typically comprised of heavy-duty asphalt-saturated felts, modified bitumen, or self-adhered synthetic membranes, protects the roof deck from wind-driven moisture and condensation. Because tiles endure for decades, selecting a premium, long-lasting underlayment ensures the secondary waterproofing layer matches the operational lifespan of the tiles themselves.
Precise Flashing and Fastening Protocols
Perimeter flashings around chimneys, dormers, valleys, and vent pipes must be integrated seamlessly into the tile course layout. Corrosion-resistant copper or heavy-gauge aluminum flashings, paired with stainless steel or copper fasteners, prevent premature deterioration at critical joints.
Property owners considering a historic restoration, new construction, or a complete exterior upgrade benefit from consulting experiencedtile roofing contractors who understand structural weight calculations, wind-load fastening requirements, and proper tile battens and underlayment selection.
Maintenance and Long-Term System Care
While tile units themselves are virtually indestructible, routine maintenance preserves the underlying waterproofing membrane and ensures uninterrupted drainage pathways.
- Debris Management in Valleys: Leaves, twigs, and organic matter can collect in roof valleys and behind tiles, trapping moisture and impeding natural water runoff. Periodically clearing channels prevents water from backing up over flashings.
- Inspecting Flashings and Sealants: While clay and concrete resist weathering, perimeter sealants and metal flashings experience thermal expansion. Inspecting transitions around skylights and vents ensures secondary seals remain tight.
- Addressing Broken or Shifted Units: Heavy fallen tree limbs or careless foot traffic during secondary utility work can crack individual tiles. Promptly replacing fractured units prevents UV exposure and moisture penetration to the underlayment below.
A Lasting Investment in Property Value
Selecting a tile roofing system is an investment in permanent durability and timeless design. By combining high structural strength, Class A fire protection, and natural thermal efficiency with striking architectural elegance, clay and concrete tiles deliver unparalleled long-term value. When supported by robust framing, high-performance underlayment, and routine maintenance, a tile roof remains a resilient, beautiful crown that protects and enhances a building for generations.