Adding a outdoor shade structure to a property is one of the most effective ways to extend living space, enhance backyard usability, and shield against harsh environmental elements. When planning an outdoor upgrade, homeowners quickly face a fundamental structural decision: whether to build an attached patio cover anchored directly to the house or a freestanding cover situated independently on the property. Both configurations offer distinct architectural advantages, structural considerations, financial implications, and functional benefits. Understanding how these two design styles perform regarding spatial layout, engineering requirements, local building codes, and weather protection allows property owners to select the ideal cover structure for their lifestyle, architectural layout, and long-term home improvement goals.
Core Differences in Design and Structural Connection
The primary distinction between attached and freestanding shade structures lies in how their structural weight and lateral loads are distributed. An attached cover relies partly on the existing home for support, while a freestanding structure depends entirely on its own self-supporting frame and vertical posts.
An attached patio cover connects directly to the home’s exterior envelope, typically anchored to the roofline, eave, or structural wall using ledger boards, specialized flashing, and heavy-duty structural fasteners. By utilizing the main home structure to bear a portion of the roof load, attached designs often require fewer vertical support posts in the yard. This creates an uninterrupted open floor plan beneath the roofline and establishes a seamless indoor-outdoor transition right outside back doors or sliding glass entrances.
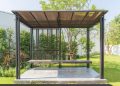
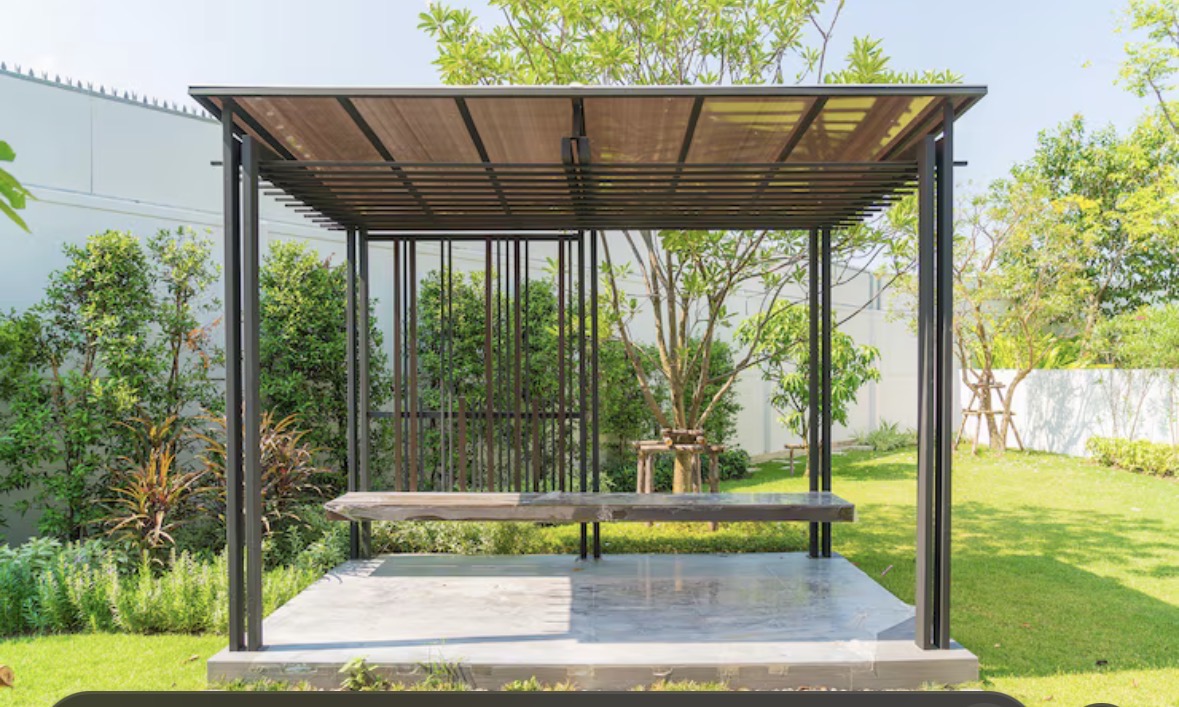
Conversely, a freestanding patio cover is completely independent of the main residential building. Supported by four or more ground-anchored posts set deep into concrete footings, freestanding models offer complete flexibility regarding placement. They can be built adjacent to the home, next to a swimming pool, over an outdoor kitchen in the center of the yard, or near the perimeter of a garden.
| Feature | Attached Patio Cover | Freestanding Patio Cover |
| Structural Support | Ledger board connected to house plus outer posts | Self-supporting posts set in concrete footings |
| Placement Flexibility | Limited to the immediate perimeter of the house | Flexible placement anywhere across the property |
| Post Footprint | Fewer posts required (unobstructed floor space) | Requires a minimum of four support posts |
| Indoor Integration | Acts as a direct outdoor extension of living space | Creates a distinct outdoor zone or backyard destination |
| Framing & Materials | Must match or harmonize with existing house roofline | Offers freedom in architectural style and material choice |
Architectural Integration and Spatial Layout
Deciding between attached and freestanding designs heavily influences how a backyard functions and how the new addition looks alongside existing architecture.
Creating Outdoor Transitions with Attached Cover Systems
Attached structures naturally function as an exterior room that extends directly from the living room, kitchen, or dining area. Because the roof shelter begins immediately at the exterior door, homeowners can step outside without exposure to rain or blistering sunlight. This setup is particularly advantageous for outdoor dining setups, outdoor televisions, and lounge seating that benefits from quick access to interior amenities.
From an aesthetic perspective, an attached cover must harmoniously mirror the home’s existing roof slope, shingle type, exterior siding, and trim colors. If designed without careful proportion, an attached structure can block natural light from entering interior windows located directly under the covered zone. Designing higher rafters, incorporating open-gable roofs, or integrating transparent polycarbonate sky panels can preserve interior brightness while providing solid shade outside.
Defining Independent Backyard Destinations
Freestanding covers excel at creating distinct activity zones within larger yards. Rather than attaching directly to the house, a standalone cover can transform an underutilized corner of the lawn into a dedicated pavilion, pool house shade, or fire pit sanctuary.
Because freestanding structures stand apart from the main residence, they do not have to strictly duplicate the house’s architectural lines. Homeowners have greater freedom to experiment with different roof styles, such as timber-framed gables, modern flat-roof louvers, or Mediterranean-style open rafters. When planning complex outdoor living spaces, consulting experiencedpatio cover contractors Austin ensures the structure adheres to regional wind resistance standards, proper footing depths, and local municipal zoning requirements regardless of design choice.
Engineering, Building Codes, and Permitting Considerations
Both attached and freestanding patio covers are subject to strict structural engineering standards and municipal building regulations. However, the compliance process differs based on how the structure interacts with the ground and existing buildings.
Attaching a roofed structure to a home requires careful evaluation of the residence’s existing framing. The ledger board attachment point must be strong enough to handle additional live loads, such as heavy rain and wind uplift, without pulling away from the house framework. Proper wall flashing is vital during installation; improper waterproofing along an attached ledger board can lead to hidden water intrusion, wood rot, and structural degradation behind exterior siding.
Freestanding structures avoid wall-flashing risks and structural loads on the primary residence, but they demand rigorous underground engineering. Because they bear all vertical and lateral forces independently, footings must be poured deep enough into stable soil to prevent settling or tipping under high wind conditions.
- Setback requirements often dictate how close a freestanding cover can be positioned relative to property boundaries, fences, and utility easements.
- Roof load calculations must account for the total weight of materials, electrical fixtures, ceiling fans, and localized weather factors.
- Soil condition assessments are critical in areas with expansive clay soils, where moisture shifts can cause ground movement underneath post footings.
- Homeowners Association guidelines may specify allowable roof heights, exterior materials, and proximity to neighboring properties.
Material Selection and Maintenance Dynamics
The material chosen for either style directly impacts long-term maintenance requirements, weather resistance, and total lifecycle costs.
Wood framing, including cedar and pressure-treated pine, remains a classic material choice for both attached and freestanding configurations. Wood offers unmatched natural beauty and structural strength, allowing for custom stain colors and decorative timber connections. However, wood requires periodic staining or sealing to guard against moisture penetration, rot, and UV damage.
Aluminum and vinyl systems have gained immense popularity for modern patio covers due to their weather resistance and minimal upkeep. Powder-coated aluminum covers do not rot, rust, crack, or support fungal growth. They are lightweight enough for smooth attached installations while remaining strong enough for self-supporting freestanding frames. Furthermore, aluminum louvered roof systems allow users to open or close overhead slats electronically, providing adjustable shade and rain protection at the press of a button.
Cost Factors and Project Investment
Budget considerations often influence the final choice between attached and freestanding patio shade solutions.
Attached covers generally require fewer materials for support posts and beam spans because the home provides a solid structural anchor along one entire side. This can lower framing material costs. However, the labor required to tie into existing roofing, modify house fascia, and install watertight flashing can offset these material savings.
Freestanding covers eliminate the need for delicate structural integration with the house walls, which can streamline certain framing tasks. Conversely, they demand more raw materials, including additional support posts, heavy-duty beams, and extra concrete for deep footings. Electrical wiring for fans, heaters, and lighting can also incur higher installation costs for freestanding covers, as cables must be routed underground from the main house panel to the detached structure.
Conclusion
Both attached and freestanding patio covers provide exceptional utility, sun protection, and property value enhancement when built with proper engineering and quality materials. An attached cover offers a seamless, weather-protected extension of internal living spaces, making it ideal for convenient outdoor dining and frequent daily use. A freestanding cover provides design flexibility and placement freedom, allowing homeowners to turn open backyard spaces into dedicated entertainment pavilions or tranquil garden retreats. Evaluating yard space, architectural goals, budget